4124 Farmwood Drive
Single Family Home $ 149,000

4124 Farmwood Drive

Florence, SC 29501-8473

  • 3 Beds
  • 3 Baths
    Full Baths: 2
  • 2,152 SqFt
  • 0.42 Lot Size
  • 1988 Year Built
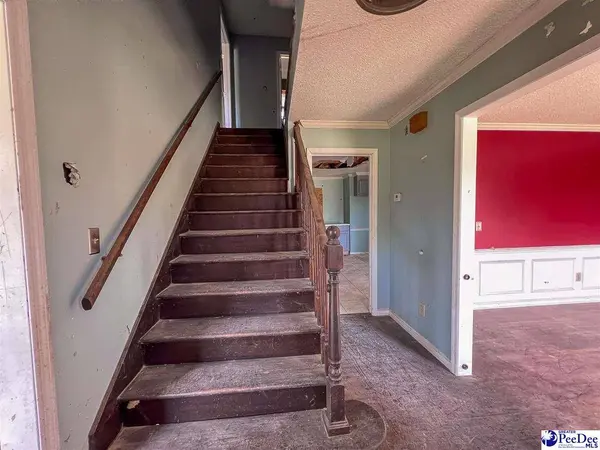
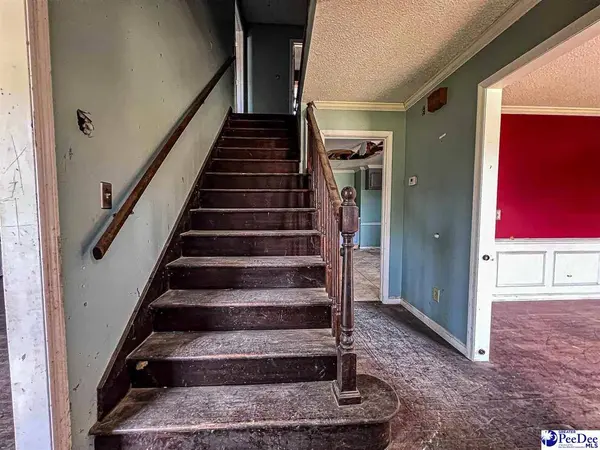
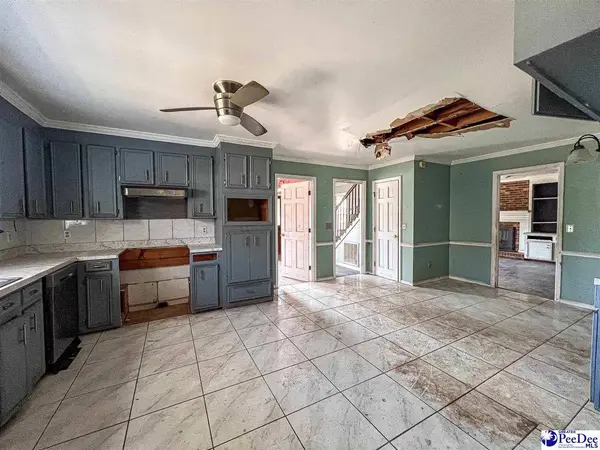
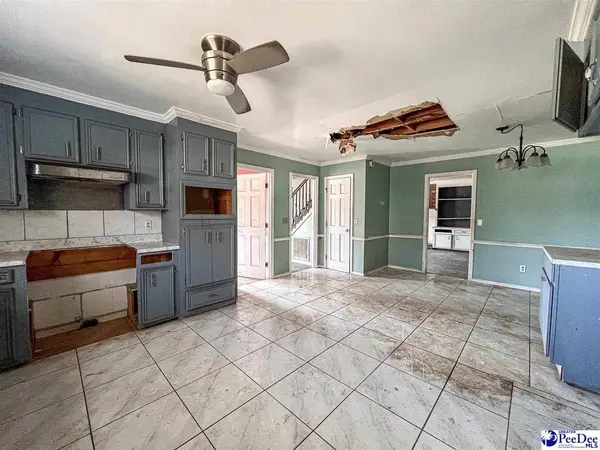
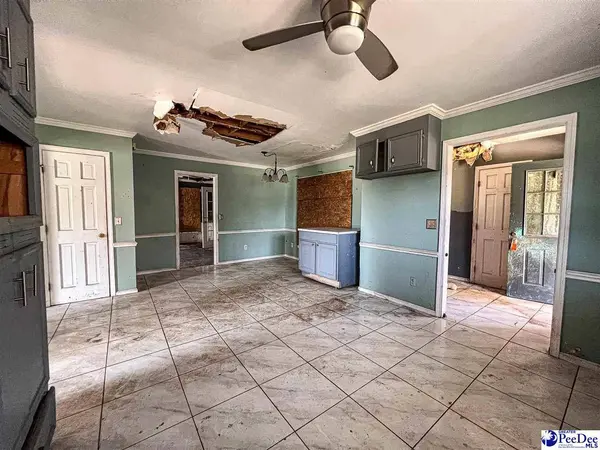
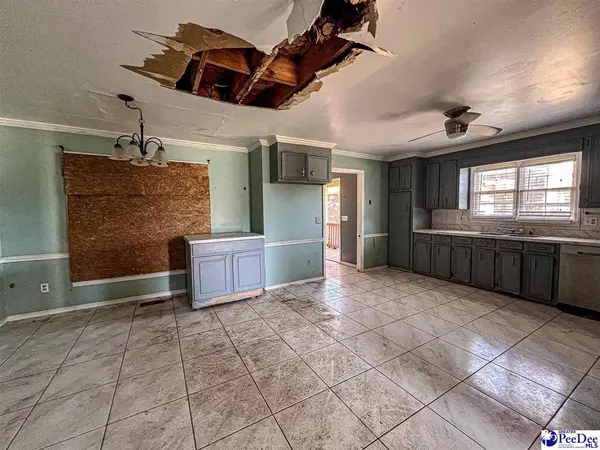
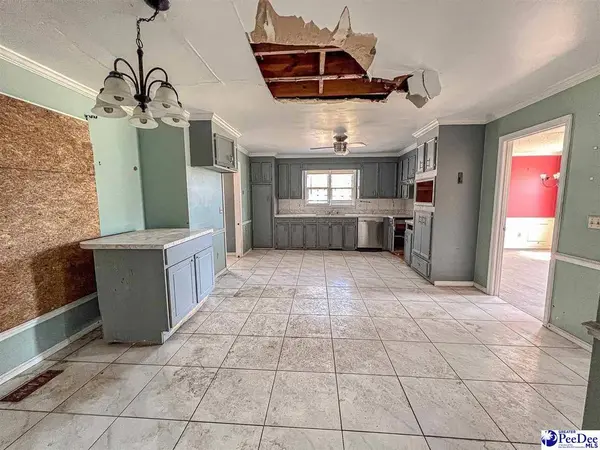
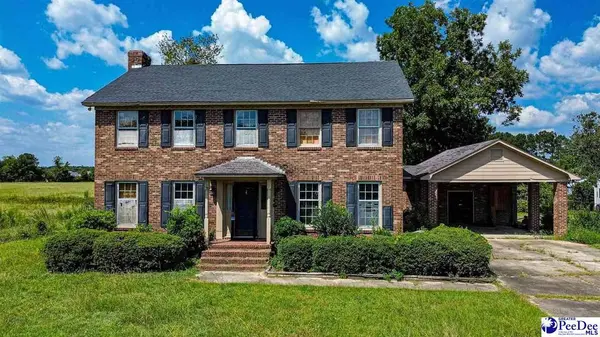
INVESTOR, HANDYMAN OR REHAB OPPORTUNITY! If you're looking for a property with plenty of room for transformation, take a look at 4124 Farmwood Drive. This 3-bedroom, 2.5-bath brick home offers approximately 2,152 heated square feet and sits on a spacious 0.42-acre lot at the end of a cul-de-sac. Built in 1988, the home offers a substantial amount of living space and a floor plan ready for a new owner to update, renovate and reimagine. With more than 2,100 square feet, three bedrooms and two-and-a-half baths, there's plenty here to work with for an investor considering a rehab or flip, a handyman looking for the next project, or a buyer wanting to renovate a home to suit their own style. The brick exterior, generous lot and cul-de-sac setting provide a great starting point, while the interior is ready for updates and improvements. Bring your contractor, your renovation plans and your vision for what this property could become. Property is a FIXER-UPPER and is being SOLD AS-IS. Seller will make no repairs. Buyers should perform their own inspections and due diligence regarding property condition, systems, measurements and intended use. For the buyer who isn't afraid of a project, 4124 Farmwood Drive offers the space, lot and potential to create something new from an existing home.
Listed by Carolina Pines Realty Office B

PROPERTY DETAIL

  • Key Details

    Property Type Single Family Home

    Sub Type Single Family Residence

    Listing Status Active

    Purchase Type For Sale

    Approx. Sqft 18295.2

    Square Footage 2, 152 sqft

    Price per Sqft $69

    Subdivision Farmwood

    MLS Listing ID 2603824

    Bedrooms 3

    Full Baths 2

    Year Built 1988

    Lot Size 0.420 Acres

    Property Sub-Type Single Family Residence

  • Location

    State SC

    County Florence

    Area Florence

  • Building

    Lot Description Cul-De-Sac

    Story 2

    Foundation Other/See Remarks

    Sewer Public Sewer

    Water Public

  • Interior

    Interior Features Other/See Remarks

    Heating Other/See Remarks

    Cooling Other/See Remarks

    Flooring Other/See Remarks

    Fireplaces Type Other/See Remarks

    Fireplace No

    Appliance Other/See Remarks

  • Exterior

    Exterior Feature Other/See Remarks, Other Covered Outdoor Space (See Remarks)

    Parking Features Other/See Remarks

    Garage Spaces 2.0

    Roof Type Other/See Remarks

    Garage Yes

  • Schools

    Elementary Schools Carver/Moore

    Middle Schools Sneed

    High Schools West Florence

    School District West Florence

  • Others

    Special Listing Condition Real Estate Owned

CONTACT

Information For You
Information For You

GET IN TOUCH

Your Full Name
Your Phone Number*
Write Your Message